Former office site opposite Kingston Station transforms into 212 green homes with cinema
By Tilly O'Brien 10th Nov 2026
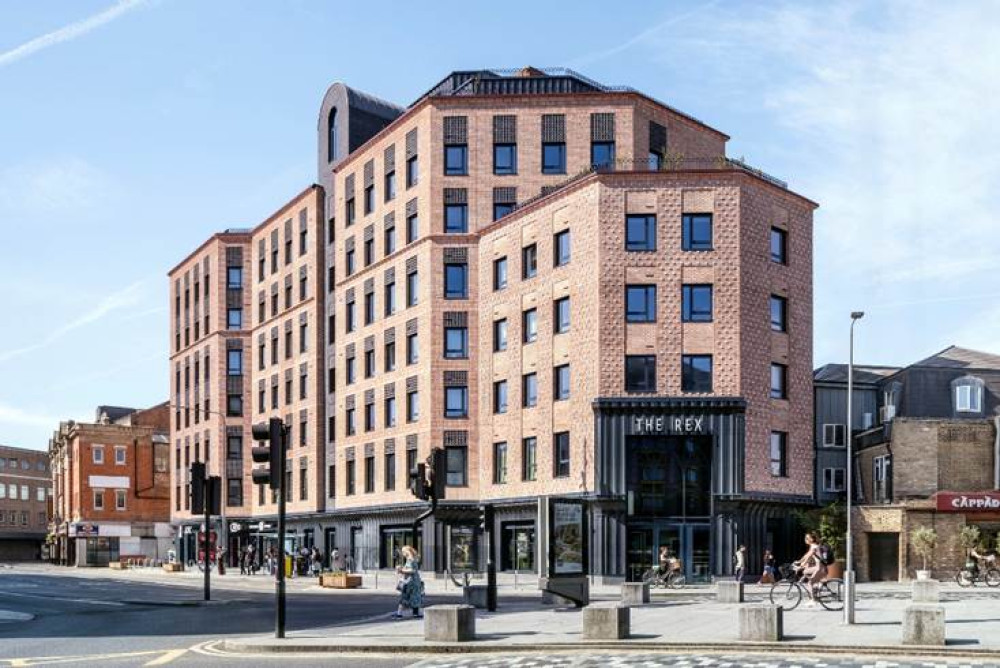

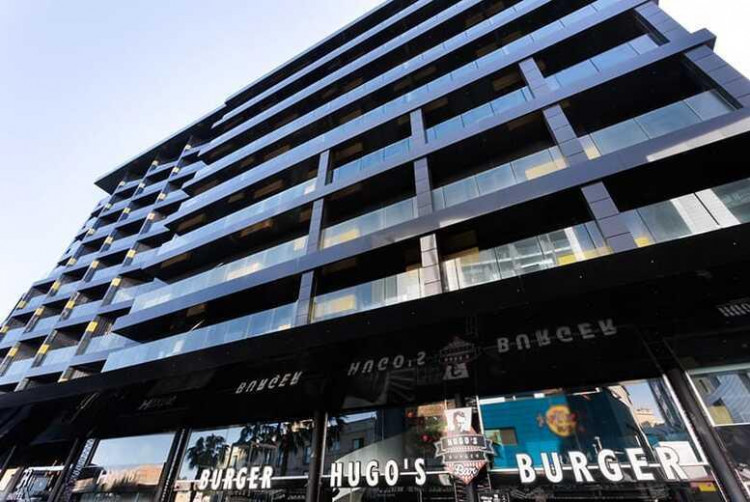
The Rex, a 212-home co-living development for Amro Partners designed by HTA Design, has been completed in Kingston upon Thames.
Located opposite Kingston Station, the scheme transforms the former Greencoat House building through a retrofit-first, partial-retention approach, delivering new homes, extensive shared amenities and commercial space.
Occupying a strategic site on the key pedestrian route between Kingston town centre and the railway station, The Rex provides co-living apartments alongside a broad range of shared facilities designed to support wellbeing and social connection.
Residents have access to a communal kitchen and dining space, co-working lounges, gym and wellness facilities, cinema room, games room, lounges, podcast studio and landscaped roof terraces, creating opportunities for interaction while maintaining the privacy of individual homes.
The Rex is the UK's first co-living development to achieve BREEAM Outstanding certification and has also secured Fitwel 3-Star and WiredScore Platinum accreditation.
Operating without fossil fuels and incorporating renewable technologies including air source heat pumps and photovoltaic panels, the building achieves a 68 per cent reduction in emissions beyond 2021 Building Regulations requirements.
Together, these achievements establish a new benchmark for sustainability, wellbeing and digital connectivity within the UK's growing co-living sector.
According to HTA Design, a central aspect of the project is its retrofit-first approach.
Download our Nub News App!
- It’s FREE and available now- Breaking news notifications
- Your Town in Your Pocket


It said: "Rather than pursuing wholesale demolition, the design retains and repurposes elements of the existing structure, substantially reducing embodied carbon compared with a new build alternative.
"The retained concrete frame was integrated with a new steel structure to accommodate vertical extensions, while construction was carefully managed around commercial tenants who remained in occupation throughout the build programme.
"The development was also redesigned to incorporate a second staircase while maintaining the overall number of homes.
"This design challenge required careful coordination of the building layout and shared amenity spaces, ensuring compliance with new standards while preserving both residential capacity and quality of living."
HTA Design added: "The Rex establishes a distinctive identity on one of Kingston's principal routes, repairing a fragmented urban edge and creating a cohesive gateway presence.
"The design draws inspiration from Kingston's civic and theatrical heritage through the repeated use of the arch, a motif expressed across multiple scales throughout the building.
"Low-carbon concrete brickwork is combined with bespoke dark blue fluted terracotta, while repeated arched forms create a unifying architectural language that connects retained elements of the original structure with the new intervention."
According to the developers, the scheme also enhances the public realm around the station through a structured landscape strategy incorporating planting and improved pedestrian experience, helping strengthen the connection between the transport hub and Kingston's wider town centre.

HTA's interiors team collaborated with Lister+Lister to develop a strategy inspired by the site's heritage as the former Granada Theatre. Theatrical elements including rich materials, dramatic lighting and carefully curated communal spaces are balanced with a warm, tactile palette of walnut, fluted glass, cork and velvet.
Throughout the interiors, the arch motif found within the architecture is reinterpreted in joinery, graphics and interior detailing, creating a cohesive experience across the building.
HTA Design also developed a comprehensive wayfinding and place identity strategy. Drawing on the building's art deco and cinematic heritage, the system incorporates bespoke typography, metallic finishes and graphic interventions inspired by the arched forms of the architecture.
Developed in collaboration with Lister + Lister, the approach integrates signage, environmental graphics and navigational cues throughout communal spaces.
The strategy also supports the project's Fitwel accreditation through an active-navigation approach that encourages stair use through integrated floor numbering and step-count graphics.
Speaking about the scheme, Simon Toplis, Partner at HTA Design, said: "The Rex demonstrates how existing buildings can be reimagined to meet contemporary housing needs while delivering well-designed homes that will stand the test of time.
"By retaining and adapting significant parts of the existing structure, we have created a highly sustainable co-living community that combines architectural character, wellbeing and long-term resilience.
"Achieving BREEAM Outstanding, the first certification of its kind for a co-living development in the UK, marks a major milestone for the sector and sets a new benchmark for what can be achieved through retrofit-led design."

Reni Petkova, Operational Manager at Amro Partners, added: "The Rex is about creating a place where people feel at home and connected to those around them, bringing together beautiful design, a sense of luxury, warm and welcoming atmosphere.
"HTA has helped bring this vision to life through distinctive architecture, thoughtfully designed homes and inviting shared spaces that make it easy to meet, work and unwind.
"We're proud to give this building a new chapter in the heart of Kingston and create a place where a friendly community can flourish."
We want to provide Kingston with more and more clickbait-free local news. To do that, we need a loyal newsletter following. Help us survive and sign up for our free weekly newsletter by clicking the link HERE.
Download our Nub News App:
- It’s FREE and available now
- Breaking news notifications
- Your Town in Your Pocket


Share: